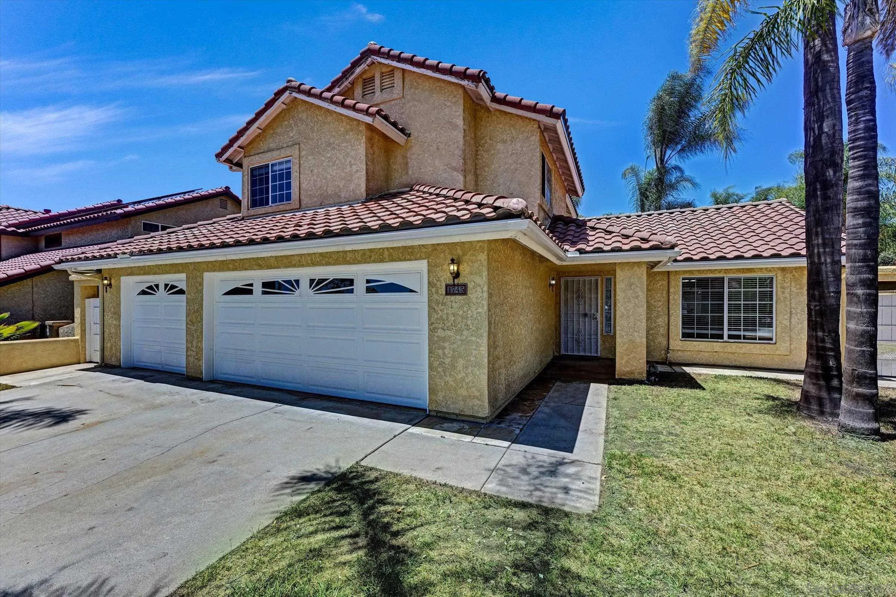
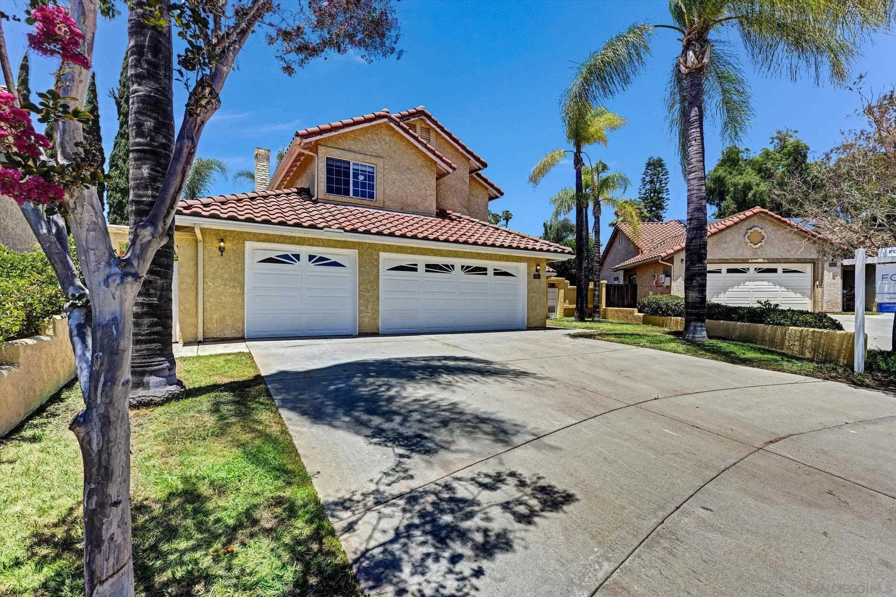
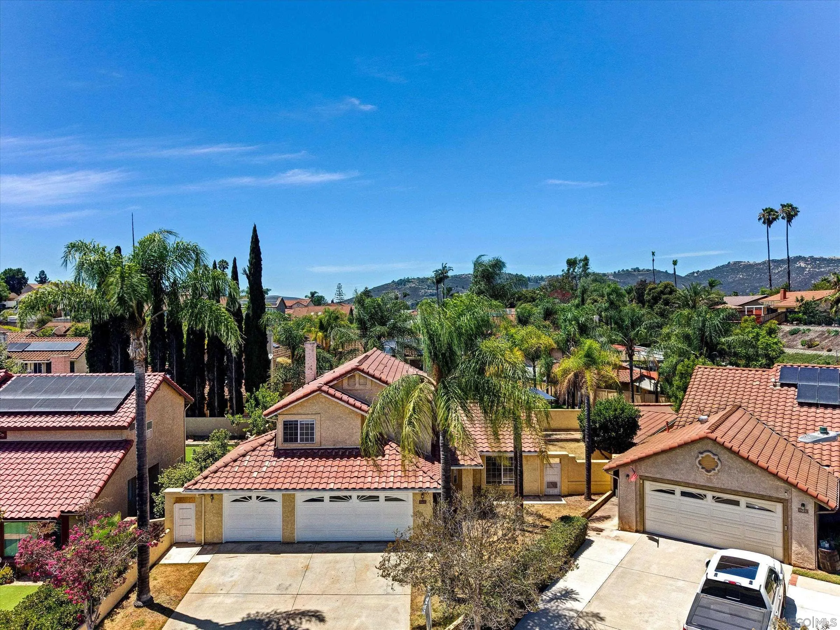
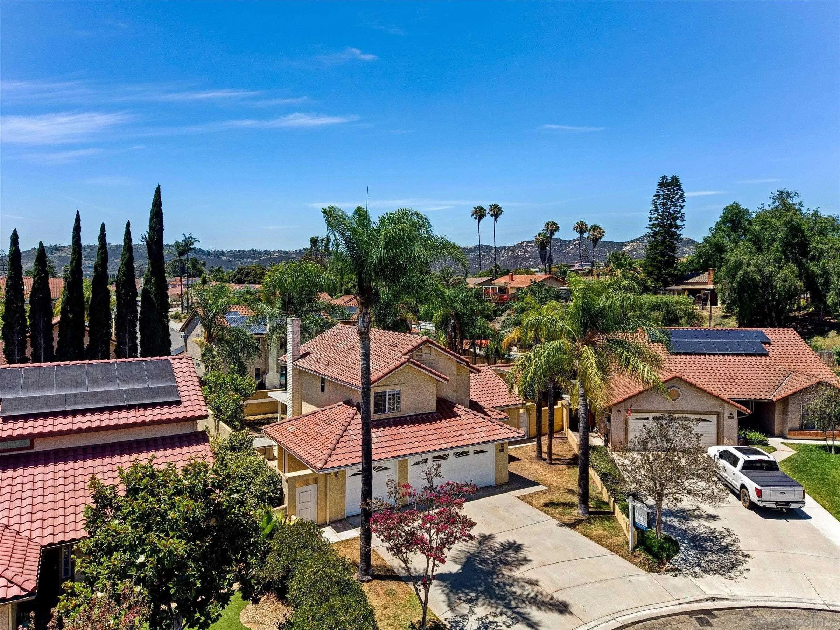
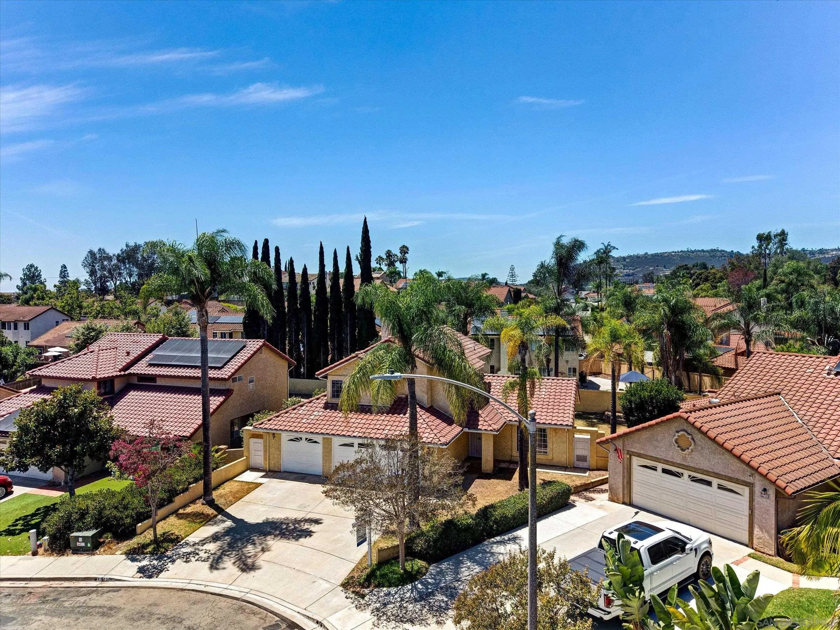
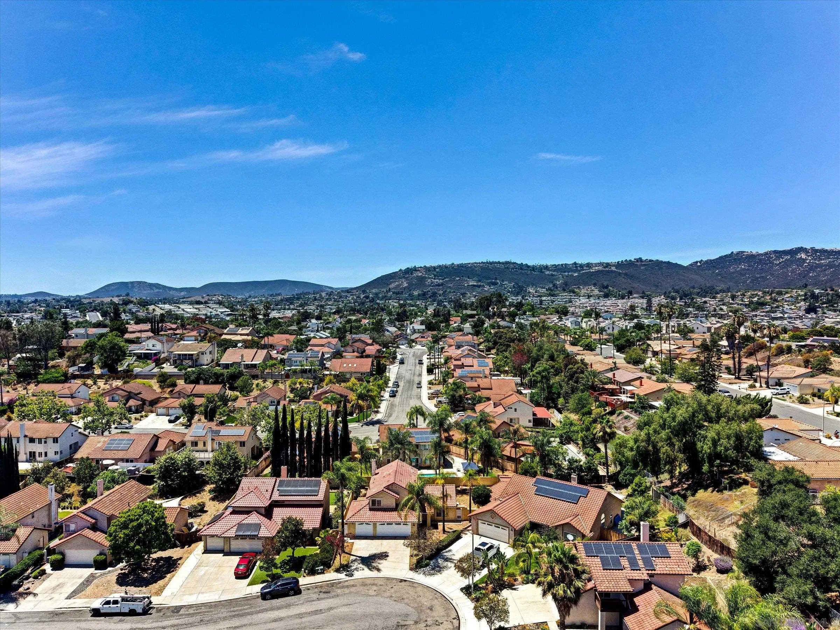
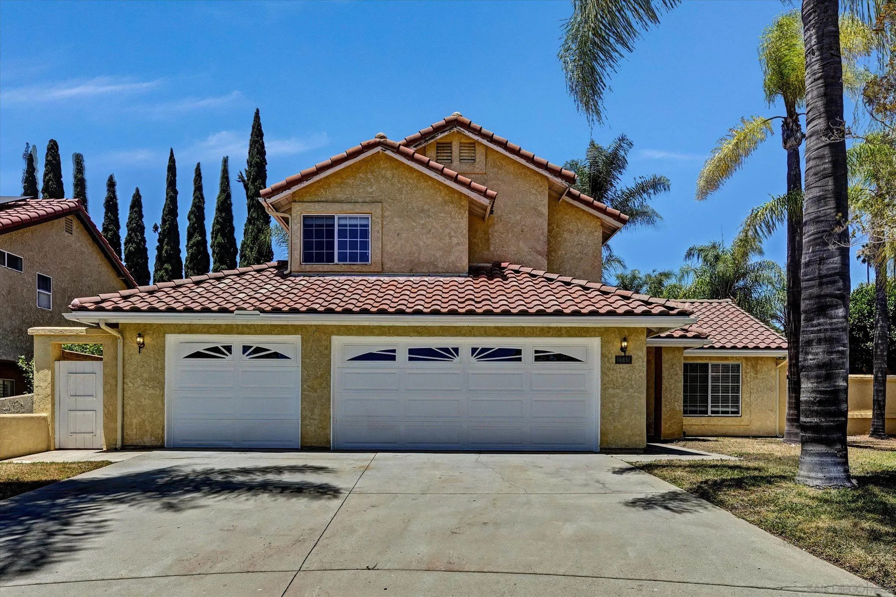
Two-story stucco home with a red tile roof, wide garage, driveway, and tall palms.
1745 El Aire
1745 El Aire
1745 El Aire
1745 El Aire
1745 El Aire
1745 El Aire
1745 El Aire
1745 El Aire
1745 El Aire
1745 El Aire
1745 El Aire
1745 El Aire
1745 El Aire
1745 El Aire
1745 El Aire
1745 El Aire
1745 El Aire
1745 El Aire
1745 El Aire
1745 El Aire
1745 El Aire
1745 El Aire
1745 El Aire
1745 El Aire
1745 El Aire
1745 El Aire
1745 El Aire
1745 El Aire
1745 El Aire
1745 El Aire
1745 El Aire
1745 El Aire
1745 El Aire
1745 El Aire
1745 El Aire
1745 El Aire
SEE ALL PHOTOS
Two-story stucco home with a red tile roof, wide garage, driveway, and tall palms.
1745 El Aire
1745 El Aire
1745 El Aire
1745 El Aire
1745 El Aire
1745 El Aire
1745 El Aire
1745 El Aire
1745 El Aire
1745 El Aire
1745 El Aire
1745 El Aire
1745 El Aire
1745 El Aire
1745 El Aire
1745 El Aire
1745 El Aire
1745 El Aire
1745 El Aire
1745 El Aire
1745 El Aire
1745 El Aire
1745 El Aire
1745 El Aire
1745 El Aire
1745 El Aire
1745 El Aire
1745 El Aire
1745 El Aire
1745 El Aire
1745 El Aire
1745 El Aire
1745 El Aire
1745 El Aire
1745 El Aire
1745 El Aire
Listed by Folio Real Estate, Keegan McNamara, Listing Contact: 858-735-6096 
Sold

1745 El Aire

1745 El Aire, Escondido, CA 92026

$860,000
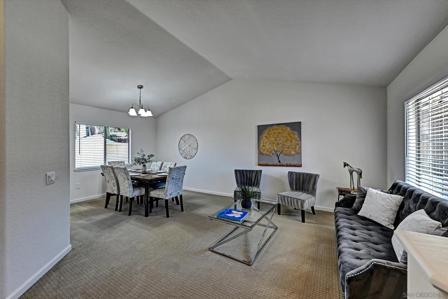
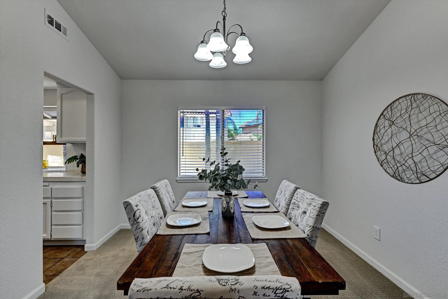
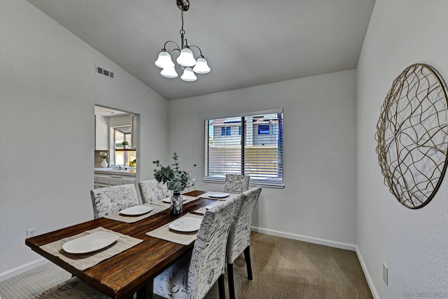
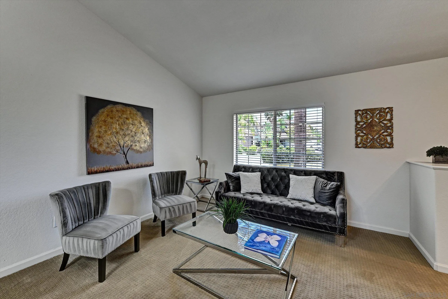
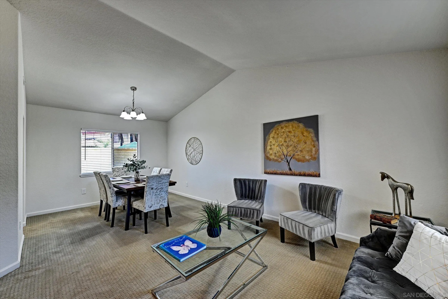
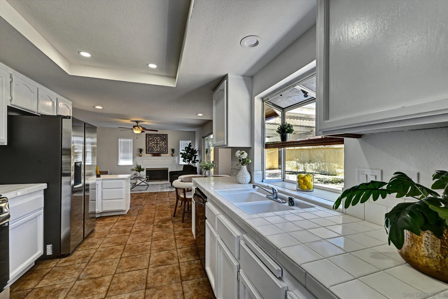
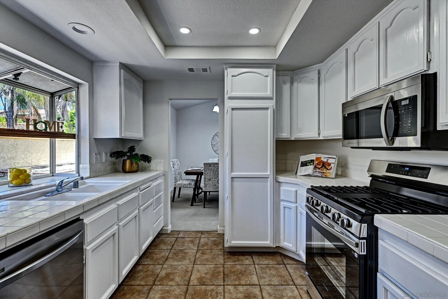
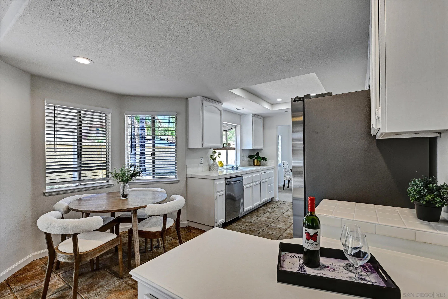
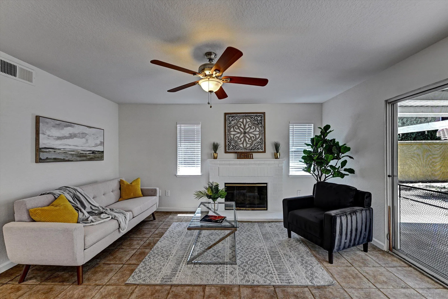
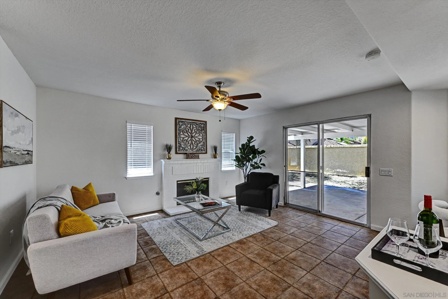
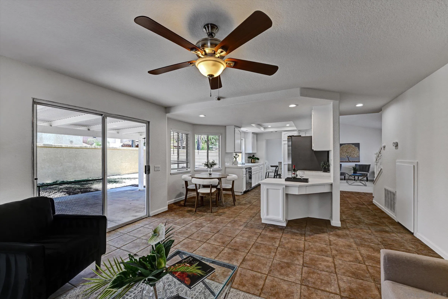
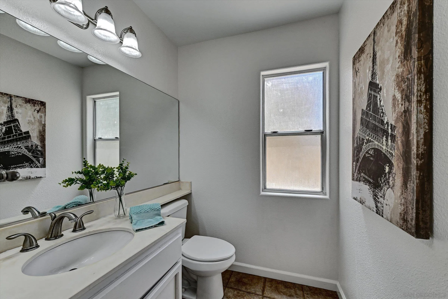
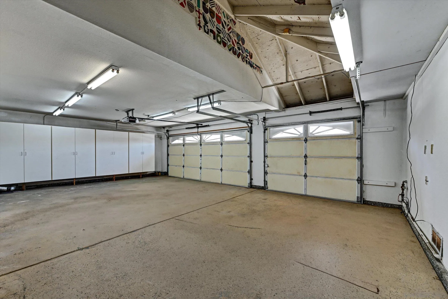
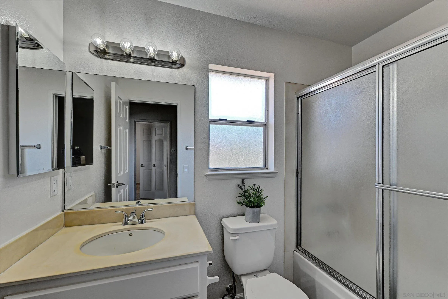
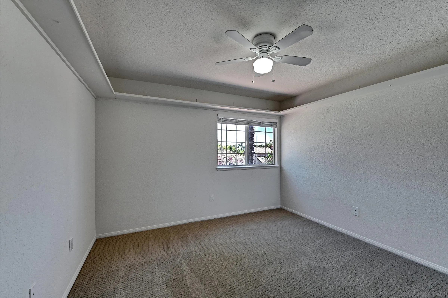
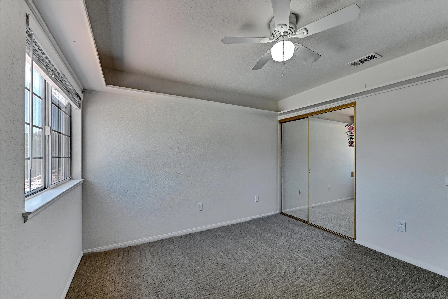
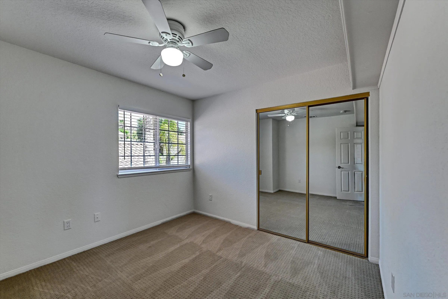
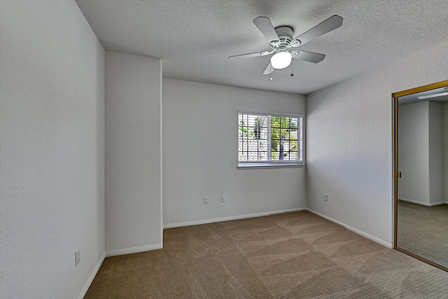
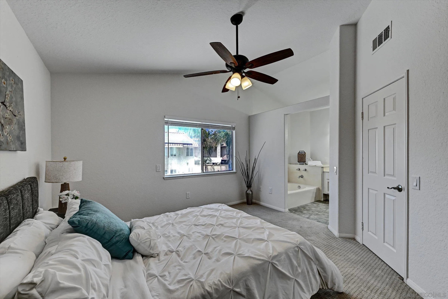
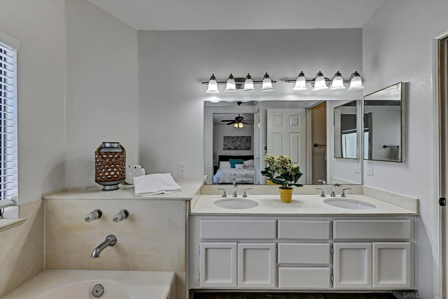
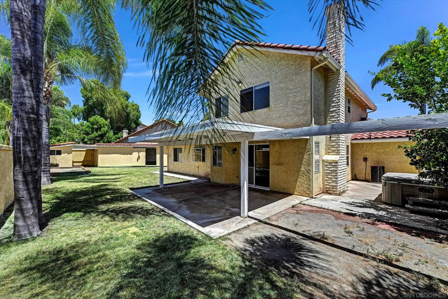
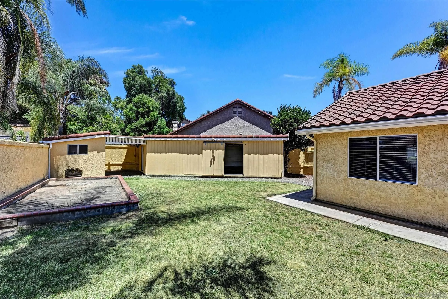
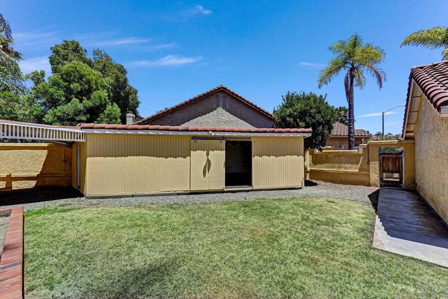
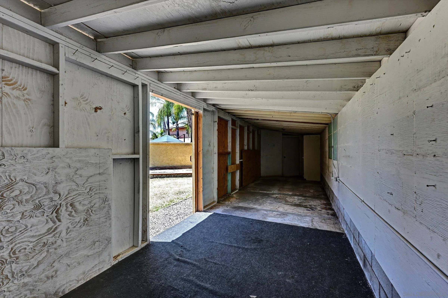
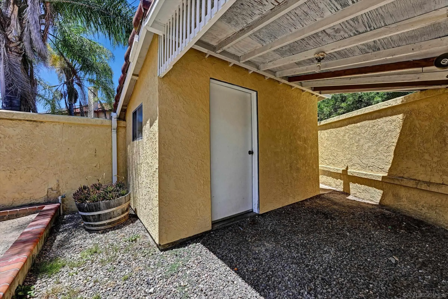
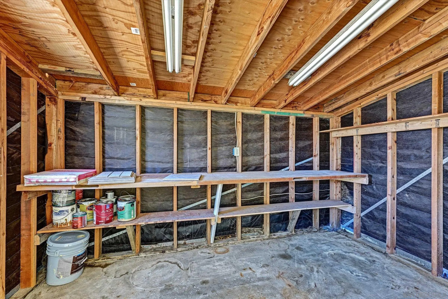
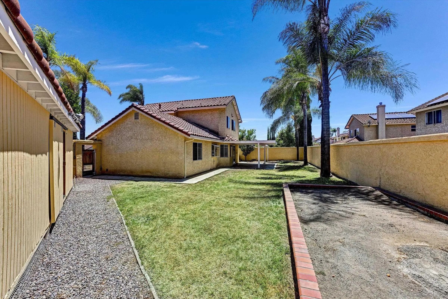
Welcome to Your Turn-Key Cul-De-Sac Oasis! Tucked away at the quiet end of a peaceful cul-de-sac in North Escondido, this light & bright 3-bed, 2.5-bath, 1,612 sq ft home offers the perfect blend of modern upgrades, central AC, and ultimate flexibility with no HOA rules or fees. Step inside to a beautifully refreshed interior featuring brand-new carpet, fresh designer paint, and large windows that flood the home with natural light. The kitchen comes newly equipped with sleek stainless-steel appliances. Move in with total peace of mind knowing a brand-new roof was just installed right before listing, ensuring years of worry-free living. The true showstopper is the expansive, flat, and usable backyard. Unwind after a long day in your private hot tub, or host weekend gatherings with ease. For the hobbyist, contractor, or recreational enthusiast, this property delivers unparalleled utility: a spacious 3-car garage handles your primary vehicles or workshop needs, while two large detached storage sheds offer secure space for jet skis, tools, and heavy equipment. Alternatively, explore the incredible potential to convert these existing structures or utilize the massive lot to build a custom ADU for rental income or multi-generational living.Don't miss this rare opportunity to own a move-in ready home with limitless potential in a fantastic neighborhood!

3
beds

3
baths

1,612 Sq.Ft. LIVING AREA

6,534 Sq.Ft. lot

Keegan McNamara

Keegan McNamara

Features & Amenities

Interior

  • total bedrooms3
  • Total bathrooms3
  • full bathrooms2
  • half bathroom1
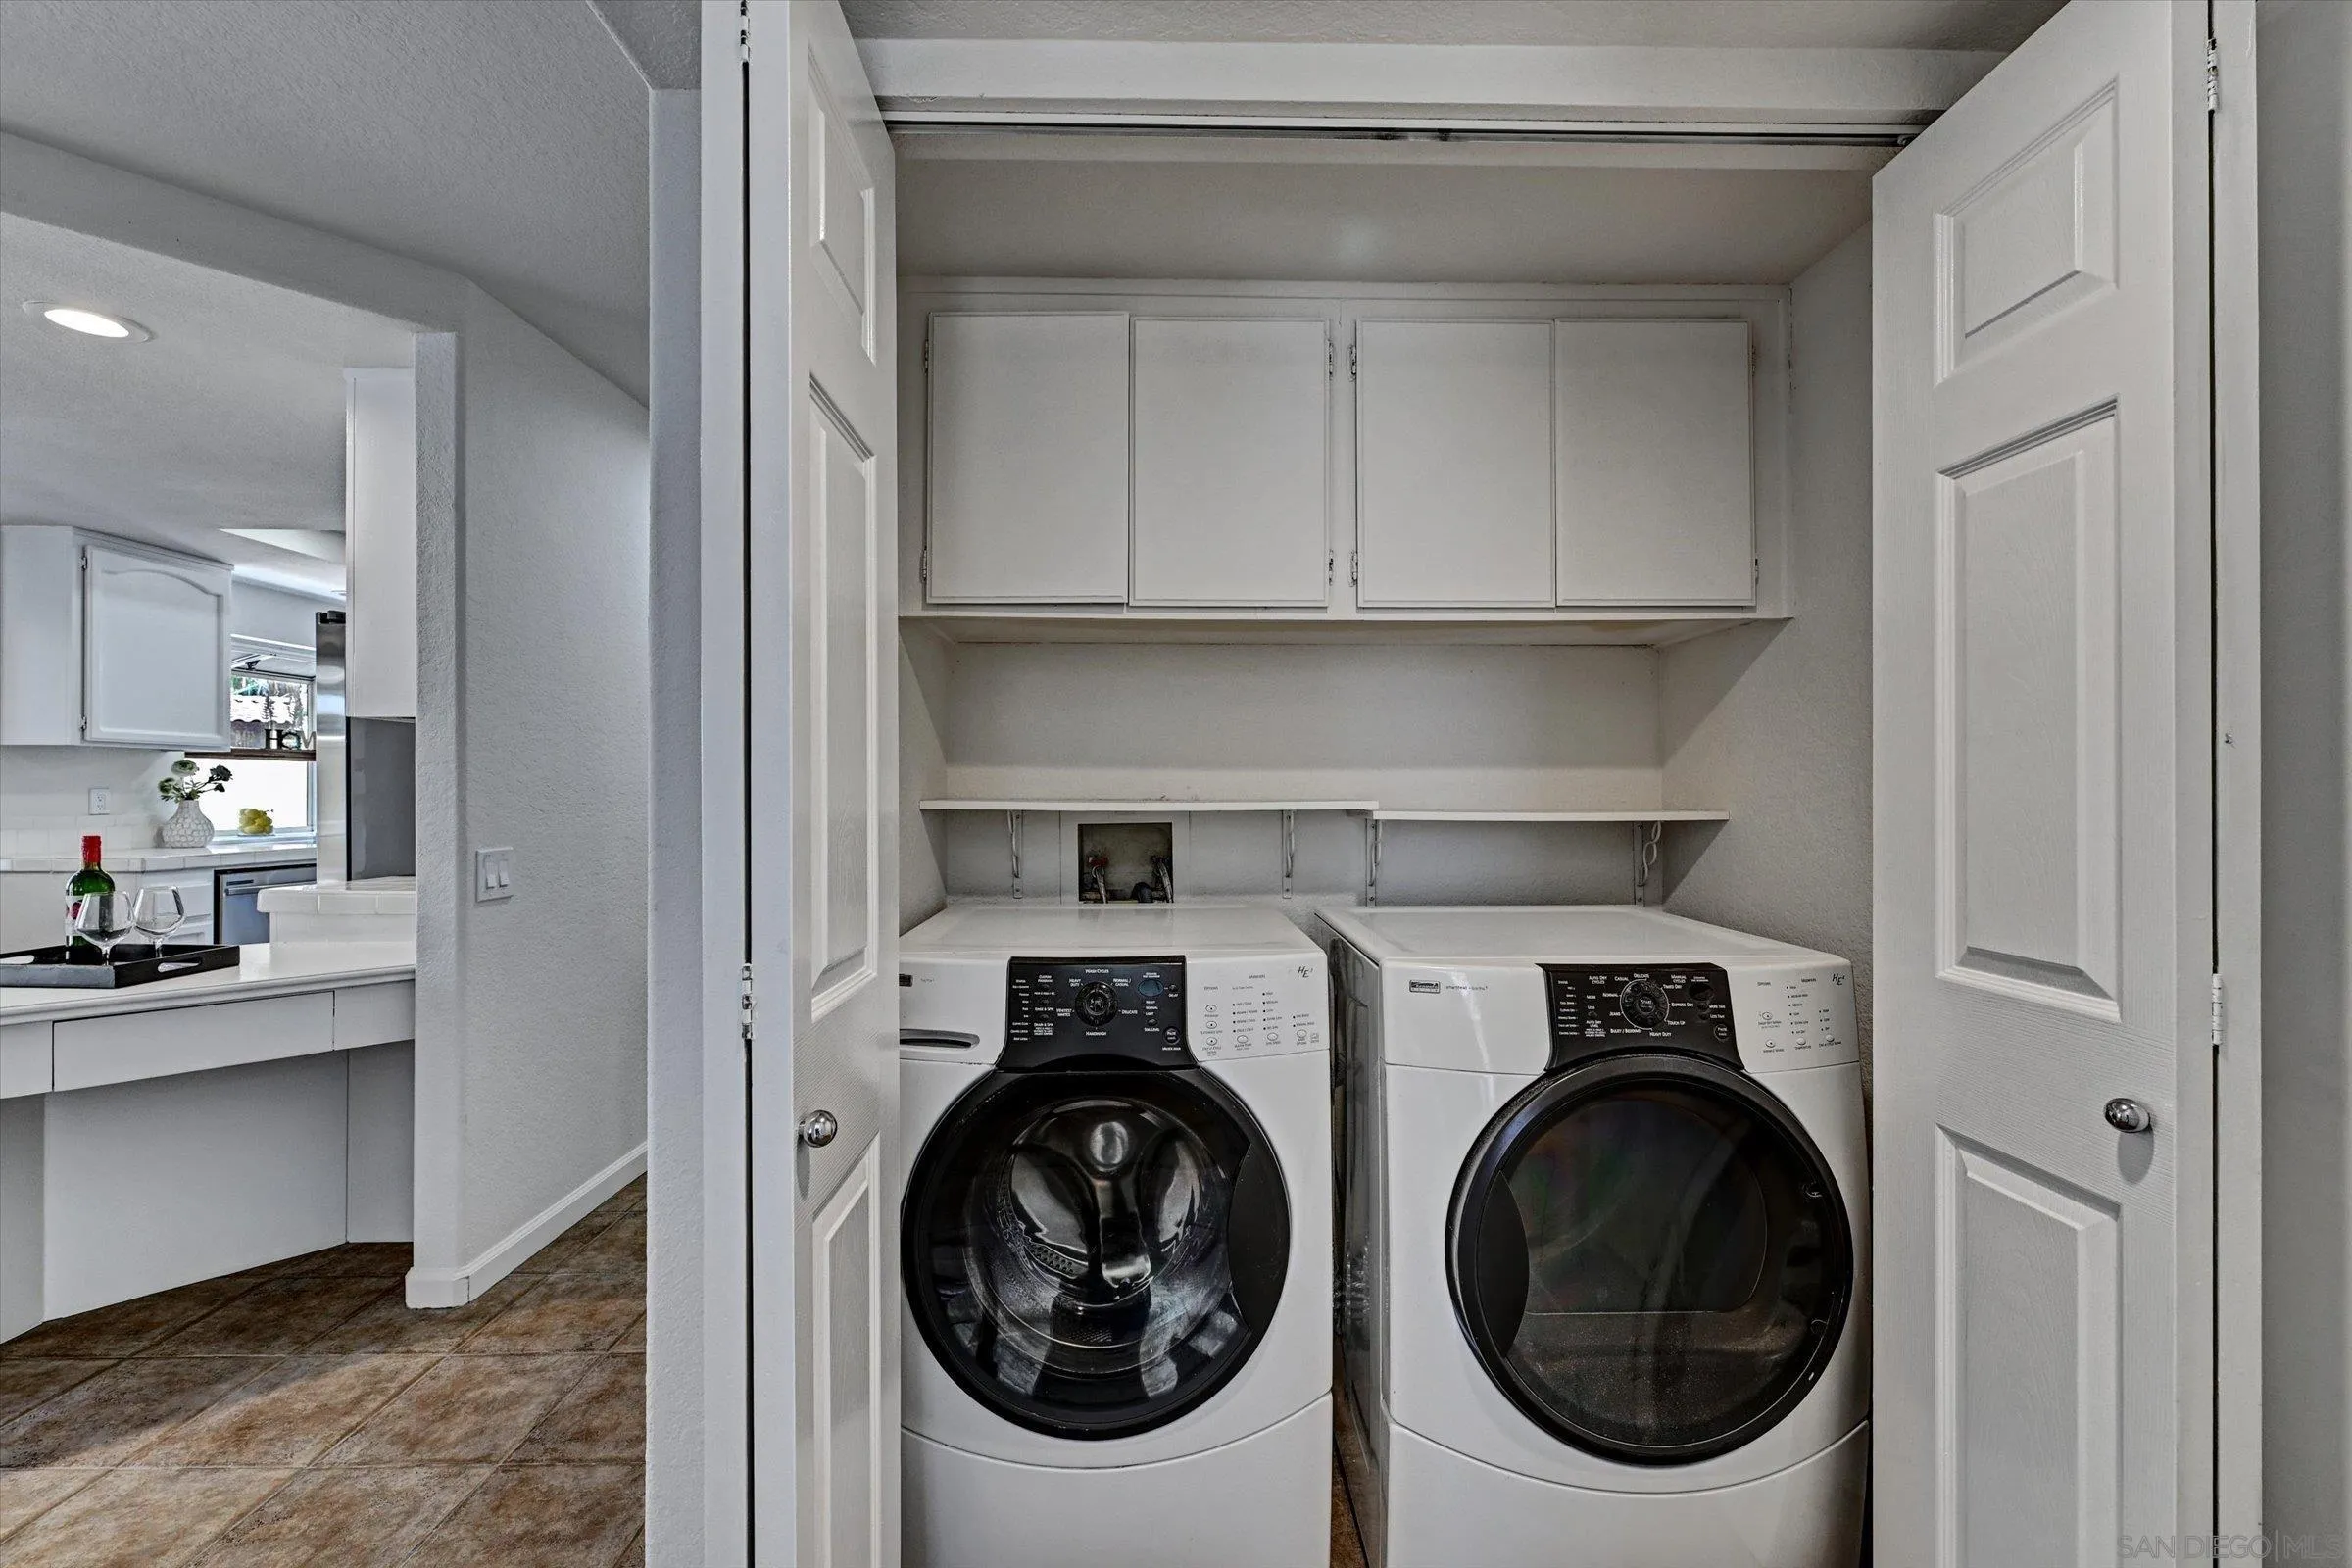
  • Laundry room Electric, Gas
  • Flooring Carpet, Tile
  • Fireplace FP in Family Room, Patio/Outdoors, Bath, Blower Fan
  • APPLIANCES Dishwasher, Disposal, Dryer, Fire Sprinklers, Garage Door Opener, Microwave, Refrigerator, Shed(s), Washer, 6 Burner Stove, Convection Oven, Gas Oven, Gas Stove, Gas Cooking
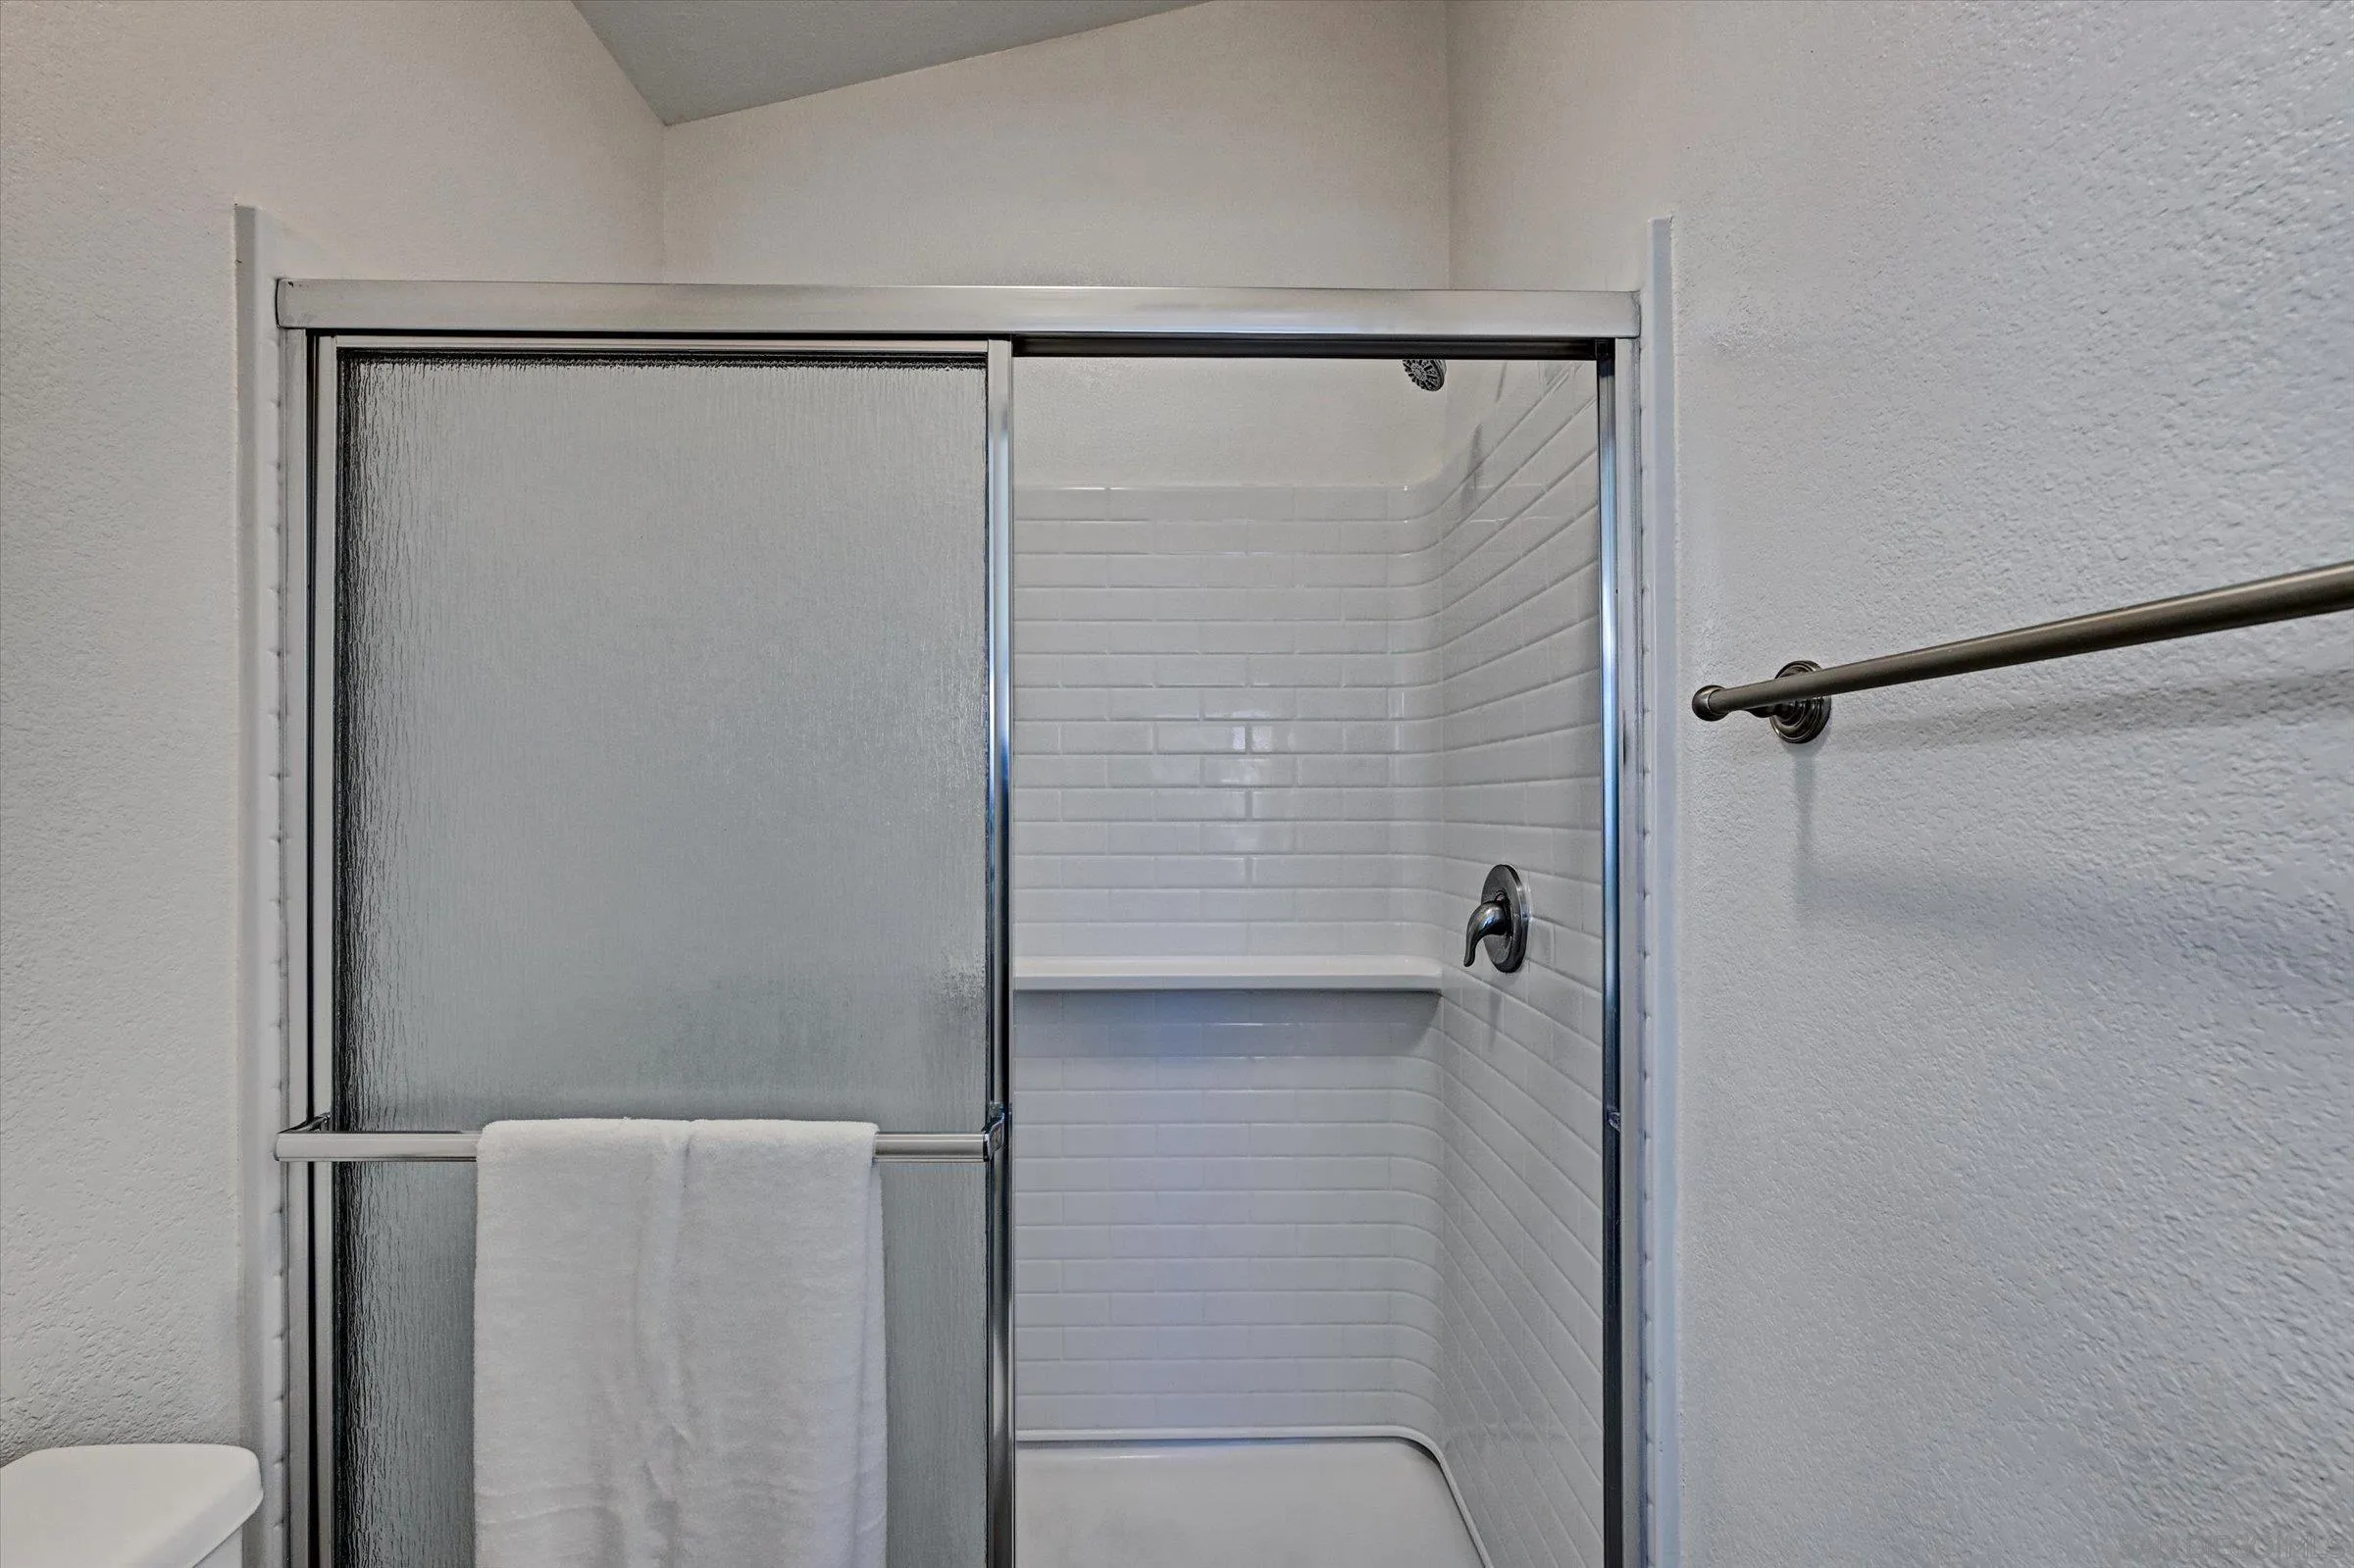
  • other interior Features Bathtub, Ceiling Fan, Recessed Lighting, Shower, Shower in Tub, Unfurnished

Area & Lot

  • Status Sold
  • Date Sold August 17, 2026
  • Living Area1,612 Sq.Ft.
  • Total Area1,612 Sq.Ft.
  • Lot Area6,534 Sq.Ft.
  • MLS® ID260016819
  • TypeResidential
  • YEAR BUILT1990
  • Architecture StylesMediterranean/Spanish
  • View DescriptionN/K

Exterior

  • STORIES2
  • Garage Space3.0
  • water SourcePublic
  • utilitiesCable Connected, Electricity Connected, Natural Gas Connected, Phone Available, Sewer Connected, Water Connected
  • PoolN/K
  • roofSpanish Tile
  • parkingAttached, Direct Garage Access, Garage Door Opener
  • HEAT TYPEFireplace, Forced Air Unit
  • AIR CONDITIONINGCentral Forced Air, Gas
  • sewerSewer Connected
  • Disability FeaturesNone
  • security FeaturesN/K

Financial

  • Sales Price$860,000
  • Zoning R-1:SINGLE
View Virtual Tour

Work With Us

You’ve got questions and we can’t wait to answer them.

Follow Us on Instagram