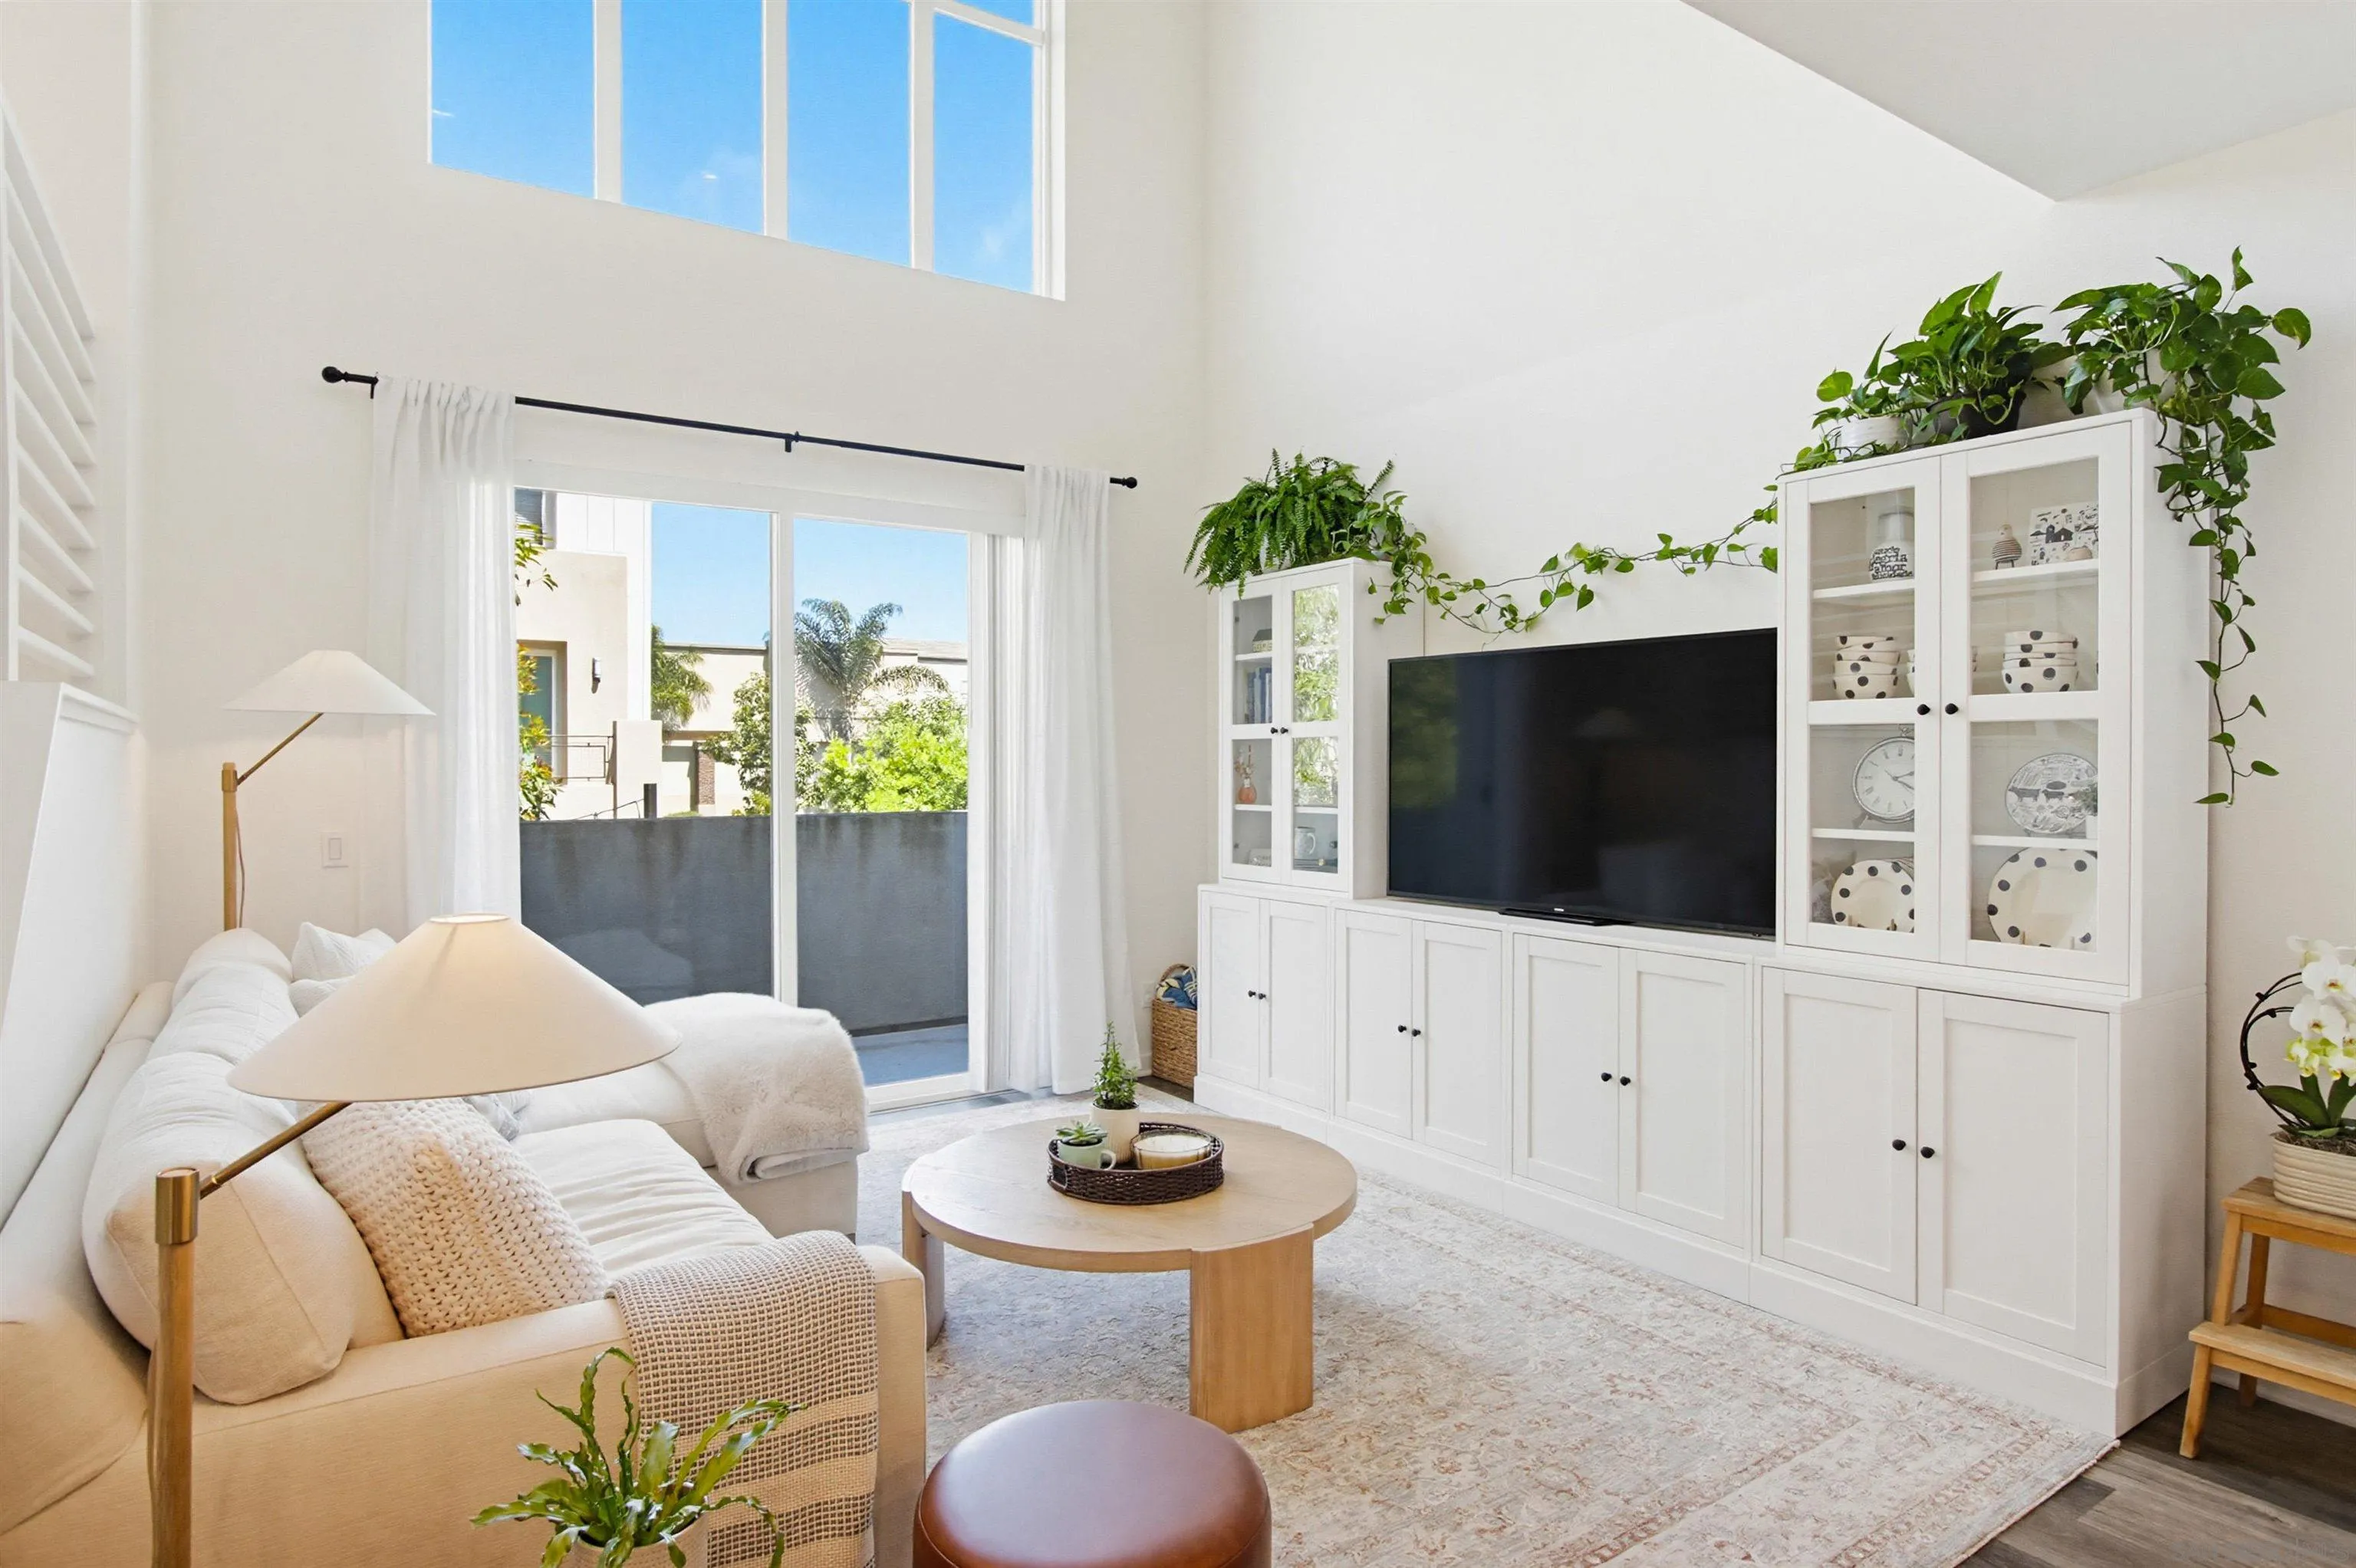
Property photo 1
Property photo 2
Property photo 3
Property photo 4
Property photo 5
Listed by Compass, Jenny Schlick, Listing Contact: 619-804-1339 
3 Beds
3 Baths
1,731 sqft

$1,225,000

6074 Colt Pl Unit 104, Carlsbad CA, 92009

Price per sqft$707.68
Built in2019
Property size1,731 sqft
Property typeTownhomes

Overview

Active

Listed Jun 16, 2026

Updated Aug 15

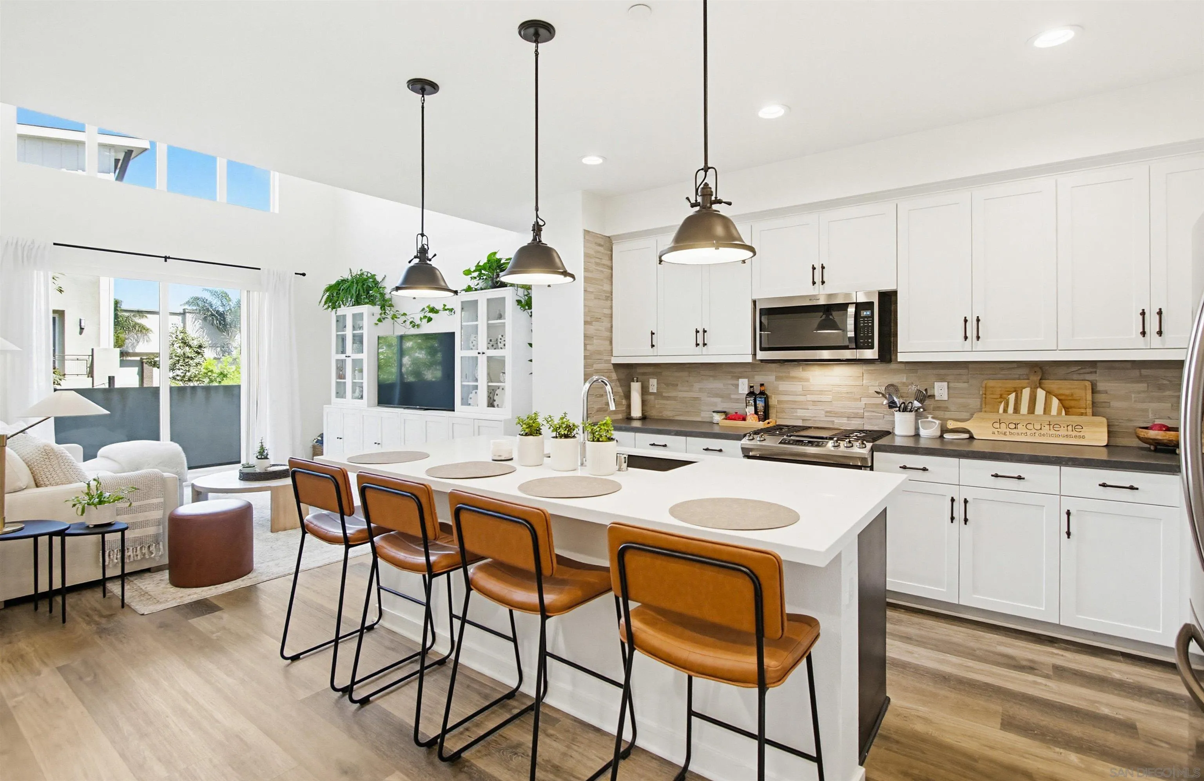
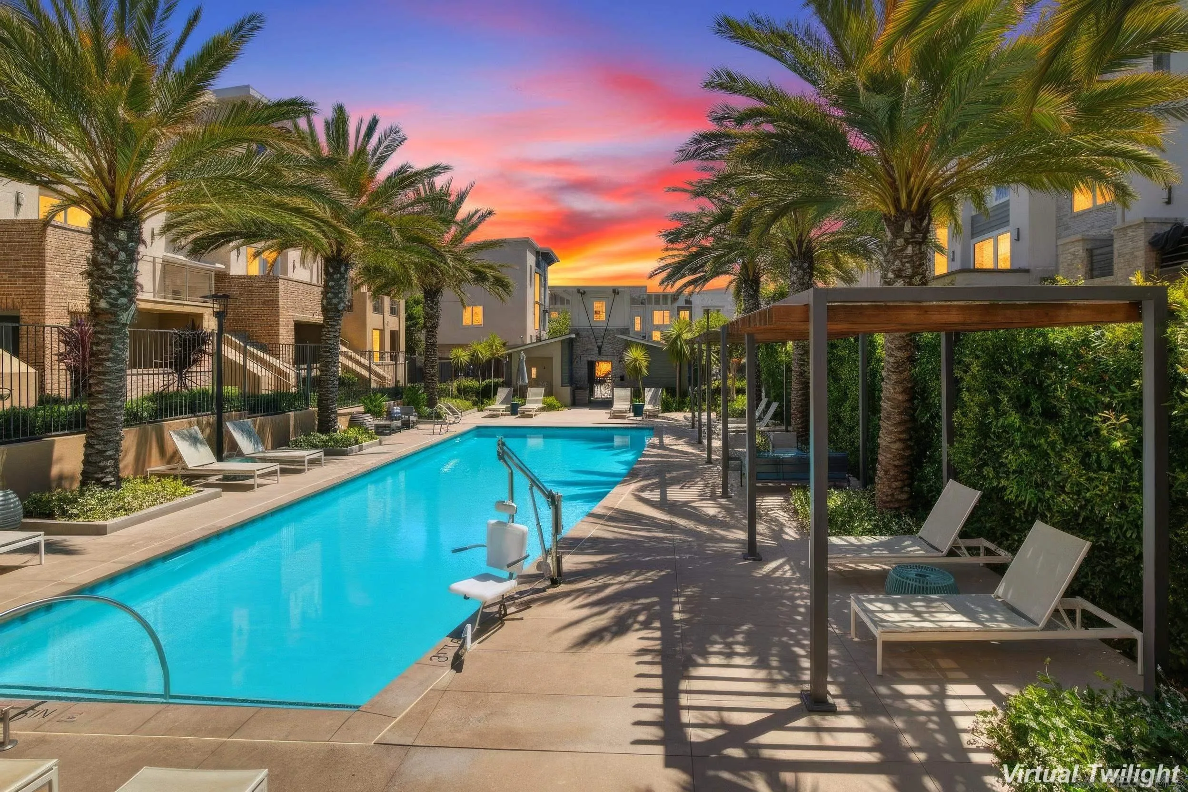
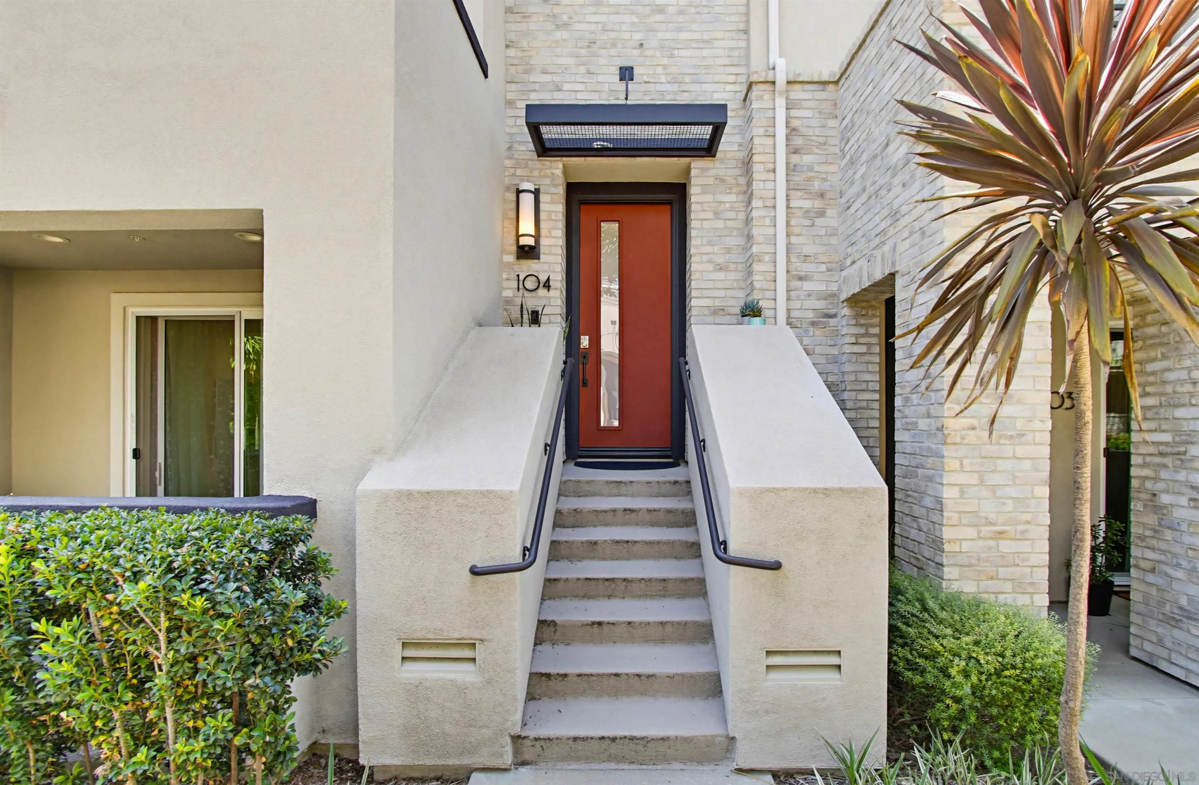
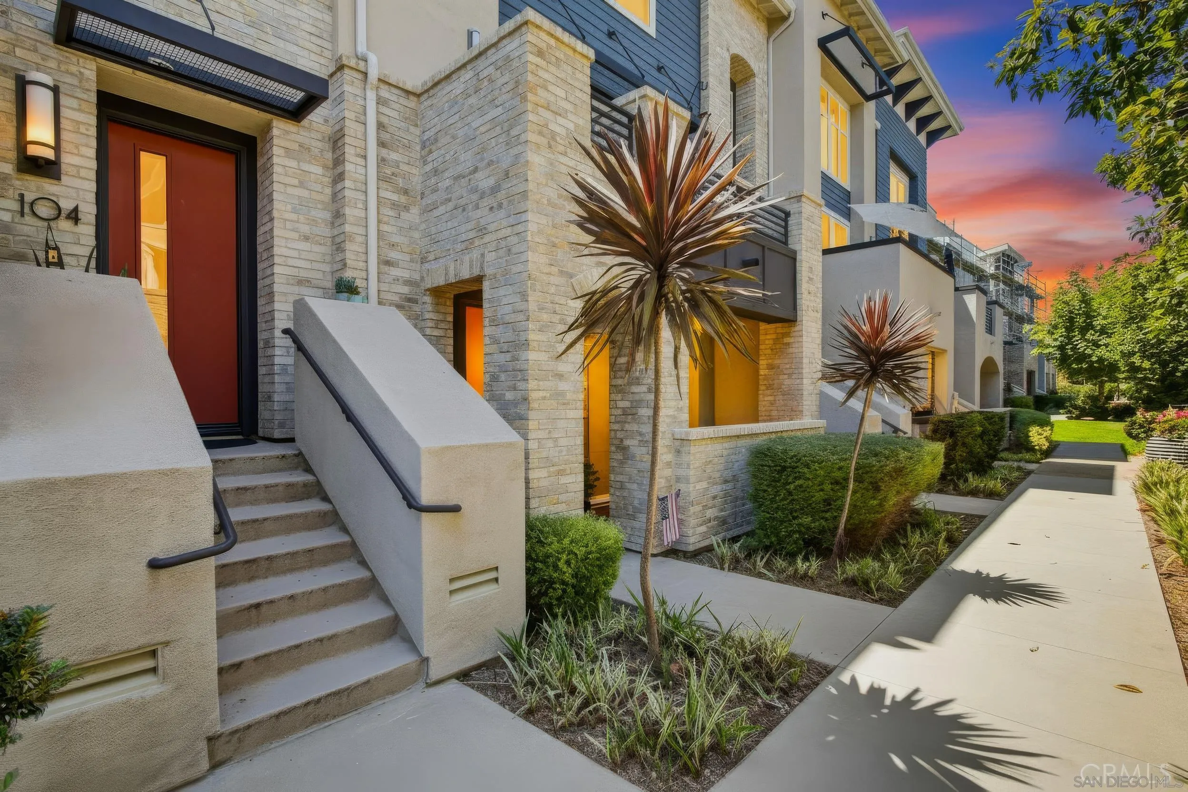
Rare and pristine 3-bedroom, 3-bathroom newer construction townhome located in the desirable Bressi Ranch Community of Carlsbad. Built in 2020 by Shea Homes, Kensington at the Square is an amenity rich community blending modern living with high-end custom finishes. The open and spacious interior offers an abundance of natural light throughout. Featuring high ceilings, large dual pane windows, vinyl wood flooring, AC, recessed lighting, 2 car garage, ample storage and more. The home is finished in a fresh light paint palette that maximizes natural light. Two private patios off the first floor bedroom and living room offer an additional outdoor retreat. The large and open gourmet kitchen features quartz countertops, two tone soft-close wooden cabinetry, high-end hardware, two large pantries cabinets, designer lighting, and stainless steel appliances. Each bedroom is private, one on each floor. The 3rd floor is a large master retreat with a separate loft area. The loft provides ample space for a home office, kids play area, media room, or library. The master includes a walk-in closet and a beautiful spa like bathroom. Additional features include a 2-car garage, LED lighting, high end fixtures, 2nd floor laundry, a tankless water heater, tile showers, and more. This home represents a "turn-key" opportunity allowing you to move in and immediately enjoy a contemporary Carlsbad lifestyle. Kensington is a highly sought after and well maintained community. Amenities include a community pool, BBQ areas, tot lot, (SEE SUPPLEMENT for more info).

$8,150/mo

Est. mortgage payment based on a $1,225,000 home price.

All estimates are provided by Luxury Presence for informational purposes only. Actual amounts may vary.

Additional information

MLS® ID
260014568

Interior Features

Bedrooms
3
Bathrooms
3
Cooling
Yes
Heating
Yes
Basement
No

Other Property Details

Association Fee Frequency
Monthly
Garage
Yes

This information is deemed reliable but not guaranteed. You should rely on this information only to decide whether or not to further investigate a particular property. BEFORE MAKING ANY OTHER DECISION, YOU SHOULD PERSONALLY INVESTIGATE THE FACTS (e.g. square footage and lot size) with the assistance of an appropriate professional. You may use this information only to identify properties you may be interested in investigating further. All uses except for personal, non-commercial use in accordance with the foregoing purpose are prohibited. Redistribution or copying of this information, any photographs or video tours is strictly prohibited. This information is derived from the Internet Data Exchange (IDX) service provided by San Diego Multiple Listing Service. Displayed property listings may be held by a brokerage firm other than the broker and/or agent responsible for this display. The information and any photographs and video tours and the compilation from which they are derived is protected by copyright. 

© 2026 San Diego Multiple Listing Service. All rights reserved. 

Data last updated 4:05 AM UTC, 8/15/2026



Website advertised by Folio Real Estate Group | CA DRE# 02014153 , DRE 500140727

Powered by Luxury Presence
