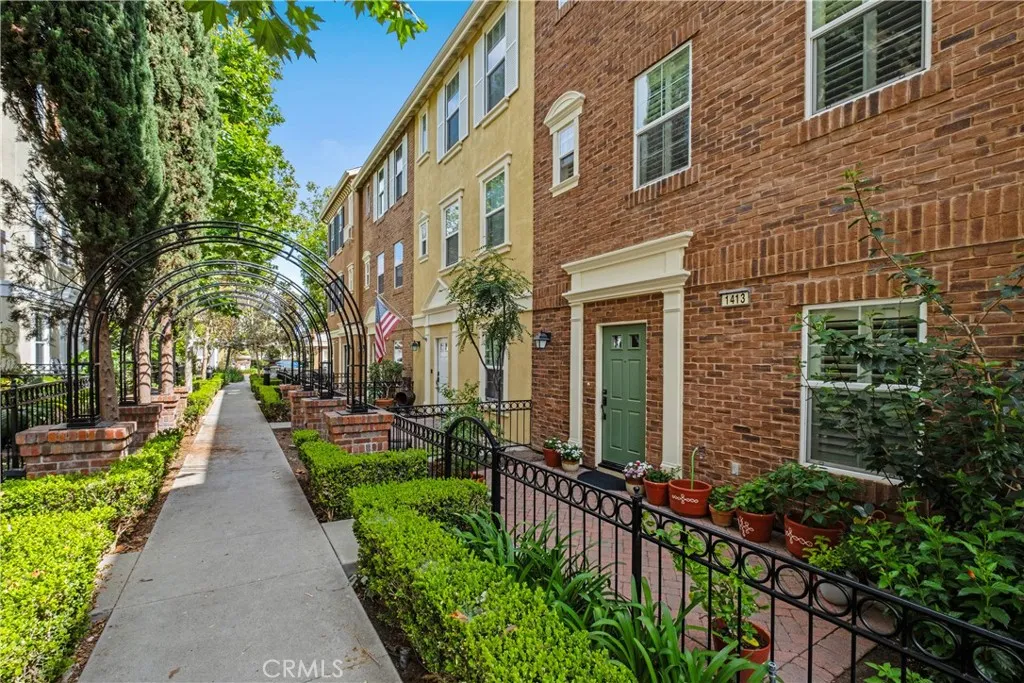
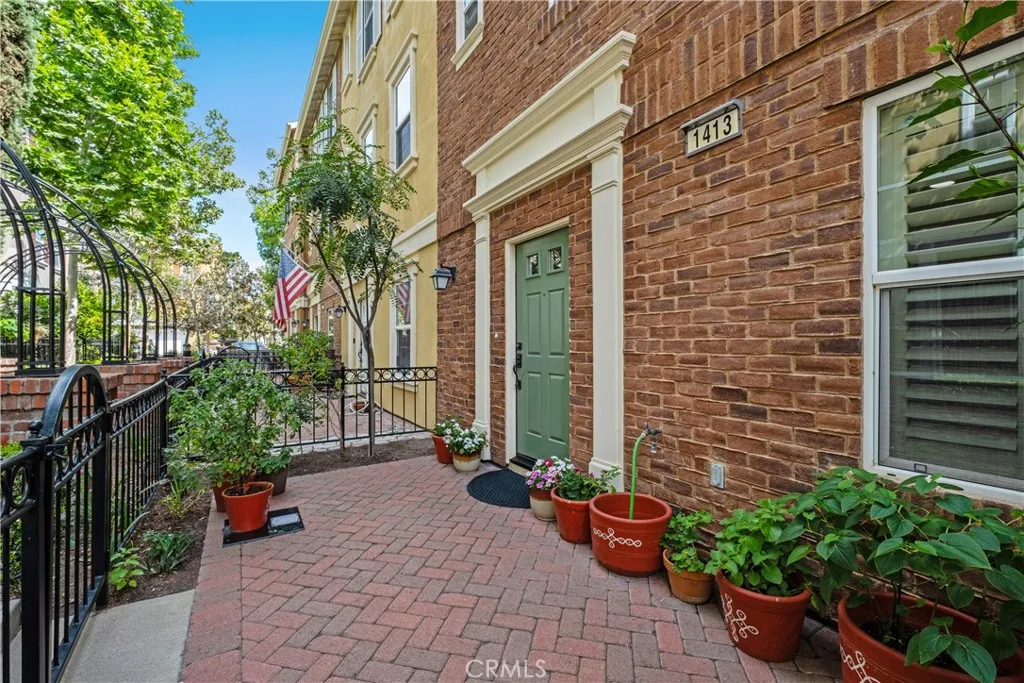
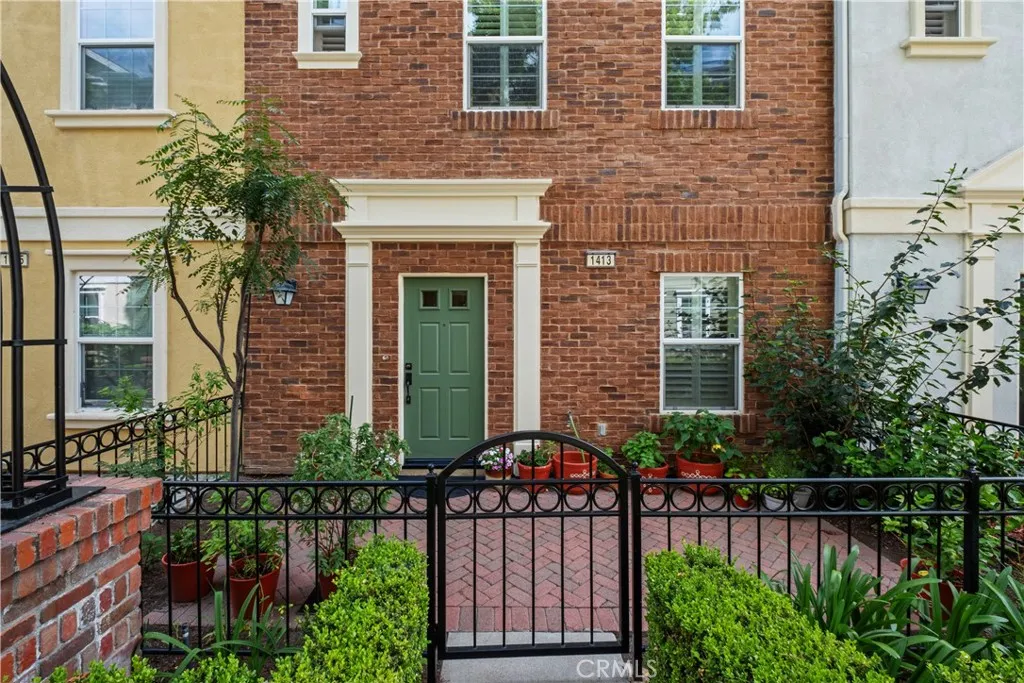
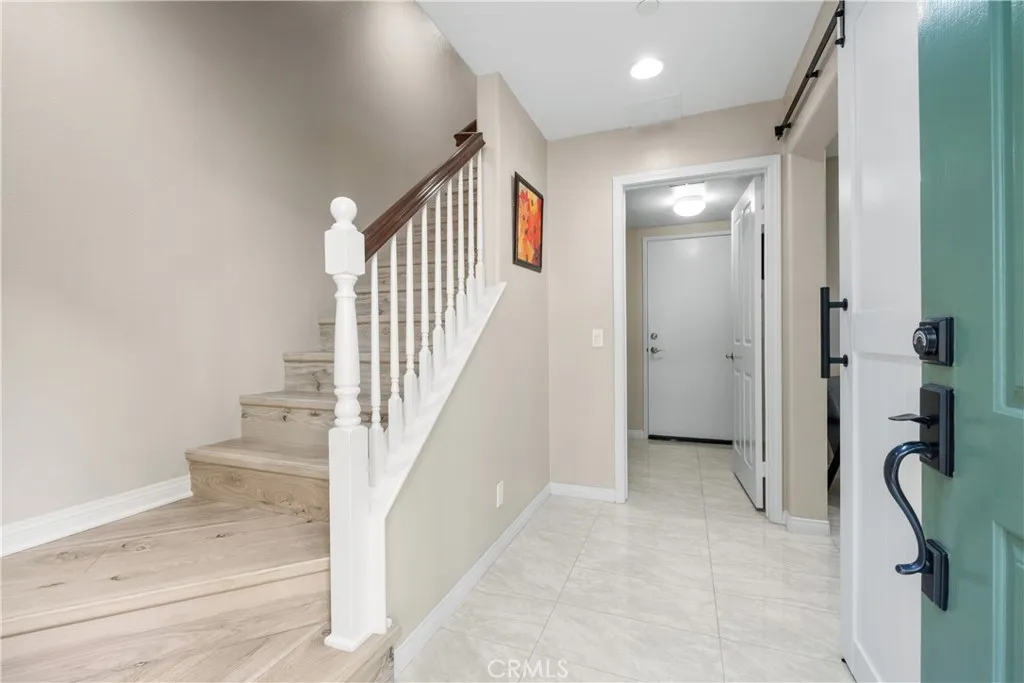
Property photo 1
Property photo 2
Property photo 3
Property photo 4
Property photo 5
Listed by Coldwell Banker Realty, Anita Sriram, Listing Contact: 949-697-3880 
2 Beds
3 Baths
1,675 sqft

$1,150,000

1413 Manchester Way, Tustin CA, 92782

Price per sqft$686.57
Built in2007
Property size1,675 sqft
Property typeCondominium

Overview

Active

Listed May 27, 2026

Updated Aug 25

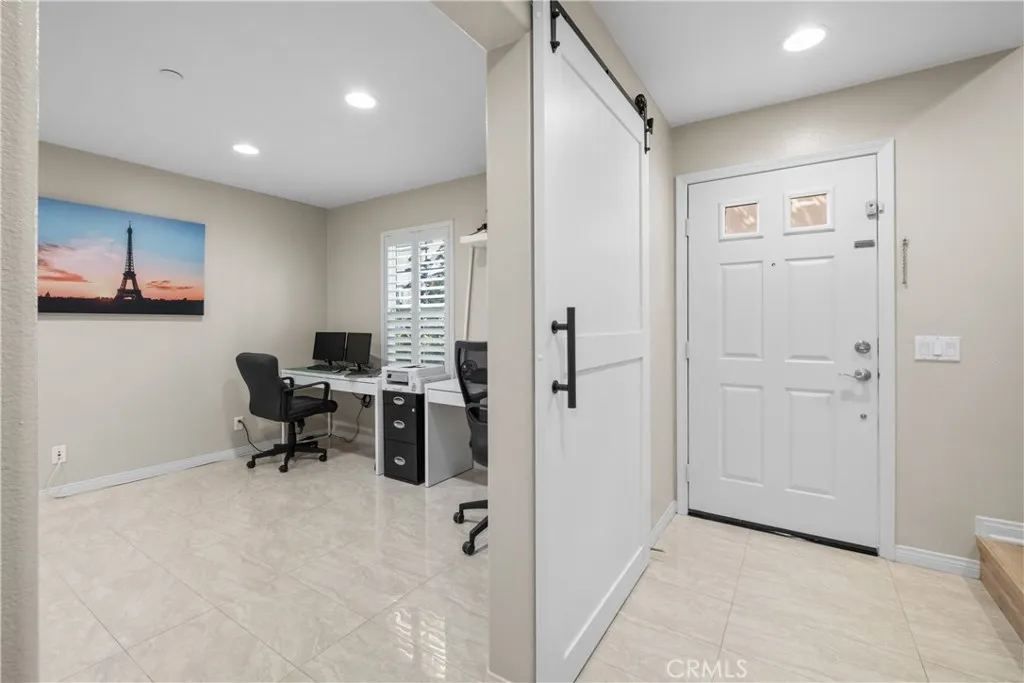
2 bedrooms PLUS an office/den/potential 3rd bedroom! Welcome to this beautifully maintained townhome in the highly sought-after Columbus Square community within Tustin Legacy. This spacious residence offers 1,675 square feet of thoughtfully designed living space, complete with direct access to a two-car garage and a convenient indoor laundry room. The home features luxury laminate flooring throughout, along with tastefully upgraded bathrooms showcasing quartz-style flooring, countertops, and refreshed shower surrounds. The entry level includes a versatile flex room - ideal as a home office, guest suite, or family room. On the main floor, you will find an inviting formal living and dining area enhanced by plantation shutters, recessed lighting, and a cozy gas fireplace. The adjacent kitchen offers granite countertops, contrasting cabinetry, stainless steel appliances, a lovely kitchen island, and a charming breakfast nook perfect for everyday dining. Off the breakfast nook, you will find a balcony to enjoy the beautiful California weather. A well-placed powder room completes the main level. The upper level features a spacious primary suite with an impressive walk-in closet, along with a secondary bedroom - each with its own ensuite bathroom. Additional hallway cabinetry provides extra storage. Residents of Columbus Square enjoy resort-style amenities, including a fitness center, Olympic-size pool, spa, clubhouse, and multiple playgrounds. The location offers exceptional convenience - just minutes from shopping, restaurants, and entertainment. This home is also zoned for the

$7,651/mo

Est. mortgage payment based on a $1,150,000 home price.

All estimates are provided by Luxury Presence for informational purposes only. Actual amounts may vary.

Additional information

MLS® ID
OC26103619

Interior Features

Bedrooms
2
Bathrooms
3
Fireplace
Yes
Cooling
Yes
Heating
Yes
Basement
No

Exterior Features

Lot Size
0.2 Acres

Other Property Details

Association Fee Frequency
Monthly
Garage
Yes
View
Yes

This information is deemed reliable but not guaranteed. You should rely on this information only to decide whether or not to further investigate a particular property. BEFORE MAKING ANY OTHER DECISION, YOU SHOULD PERSONALLY INVESTIGATE THE FACTS (e.g. square footage and lot size) with the assistance of an appropriate professional. You may use this information only to identify properties you may be interested in investigating further. All uses except for personal, non-commercial use in accordance with the foregoing purpose are prohibited. Redistribution or copying of this information, any photographs or video tours is strictly prohibited. This information is derived from the Internet Data Exchange (IDX) service provided by San Diego Multiple Listing Service. Displayed property listings may be held by a brokerage firm other than the broker and/or agent responsible for this display. The information and any photographs and video tours and the compilation from which they are derived is protected by copyright. 

© 2026 San Diego Multiple Listing Service. All rights reserved. 

Data last updated 9:27 AM UTC, 8/25/2026



Website advertised by Folio Real Estate Group | CA DRE# 02014153 , DRE 500140727

Powered by Luxury Presence
